
Primary on Main
Address
10145 Hyacinth Drive, Orland Park, IL
Price
$ 345,000
Property Attributes
- MLS#12760592
- TypeSingle Family
- Listing Status New
- CountyCOOK
- CityOrland Park
- AreaOrland Park
- NeighborhoodOrland Hills Gardens
- Zip60462
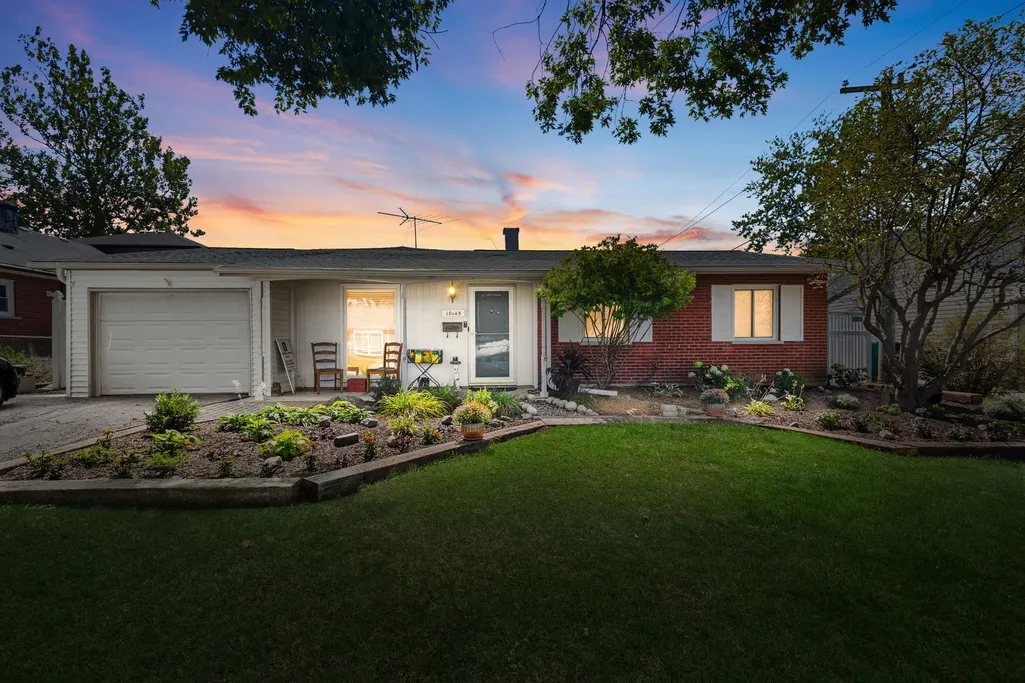
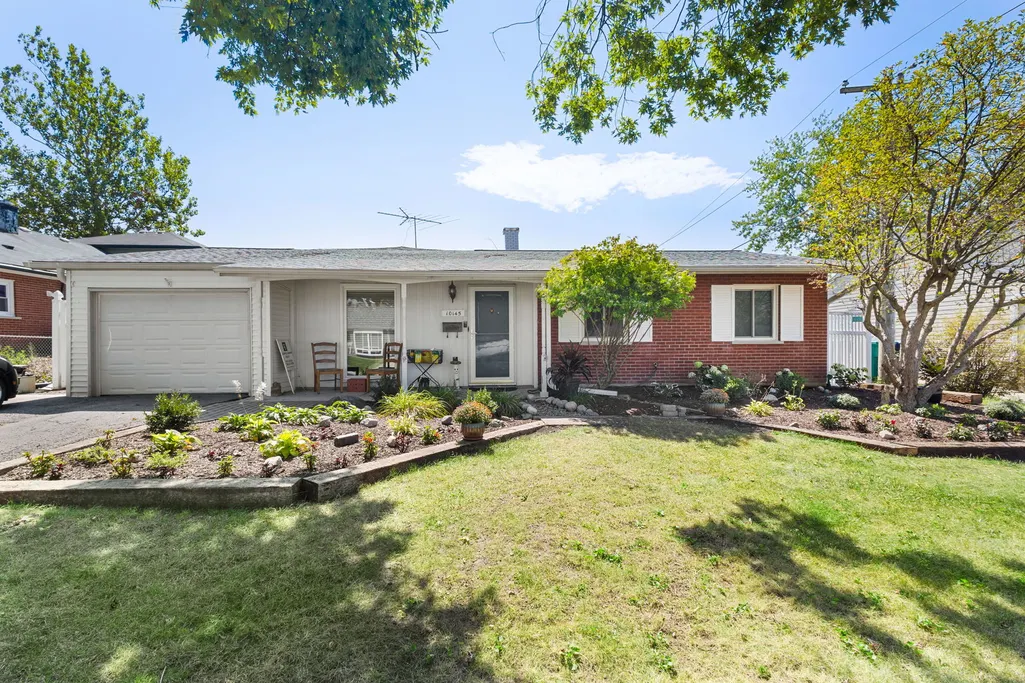
- StyleRanch
- Year Built1961
- Taxes$ 6178
- Price$ 345,000
- Bedrooms3
- Full Bathrooms2
- Half Bathrooms0
- Sqr Footage2000
Data Source:
Midwest Real Estate Data (MRED)
Property Description
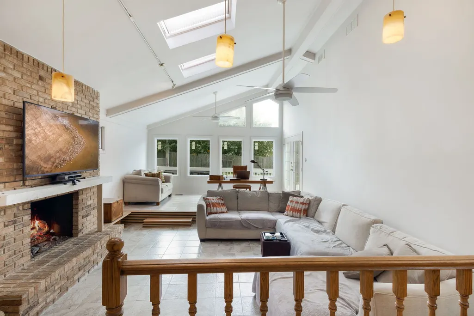
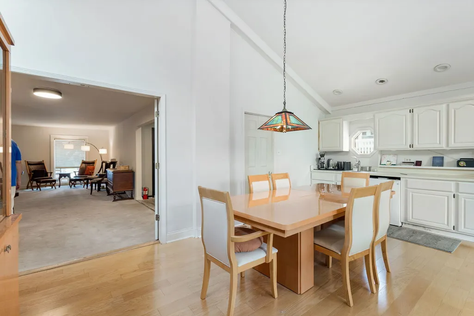
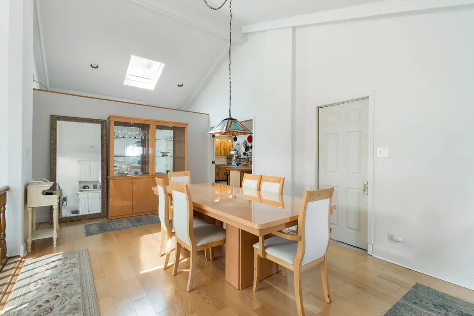
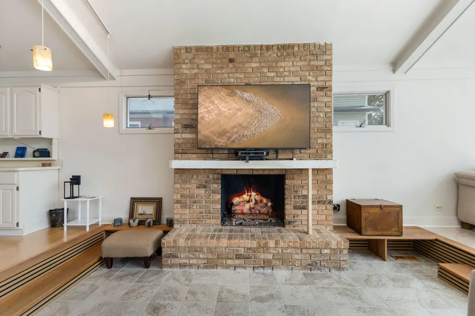
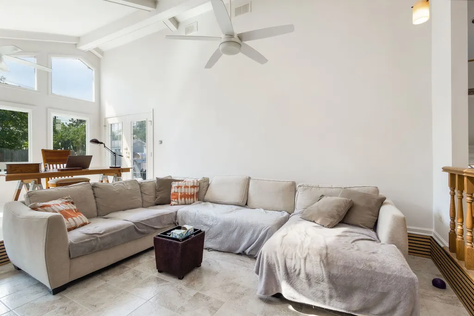
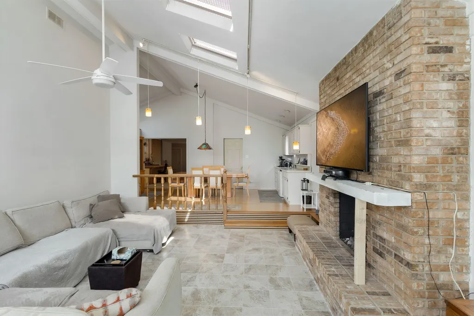
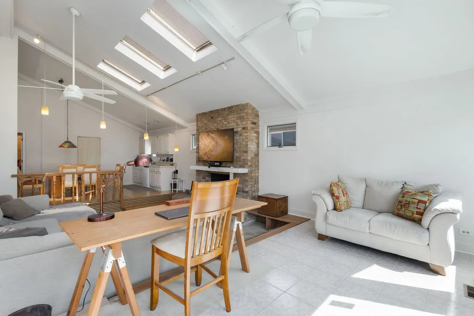
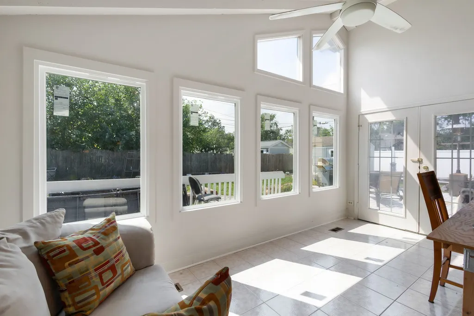
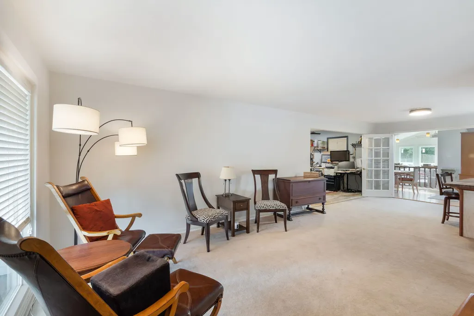
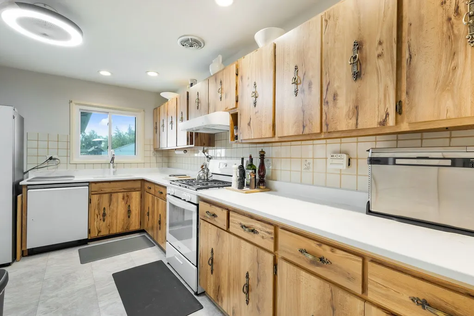
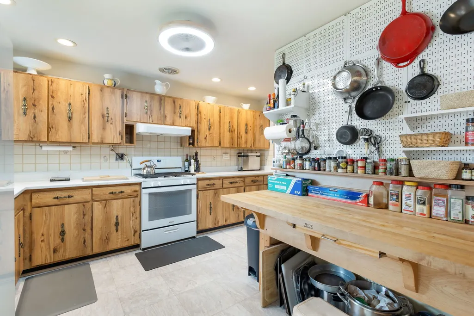
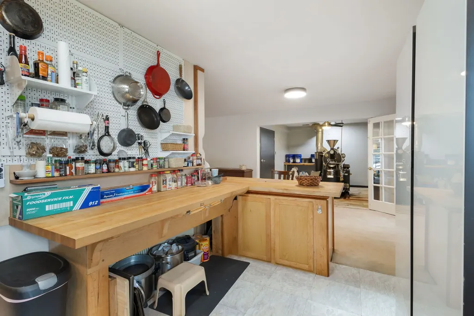
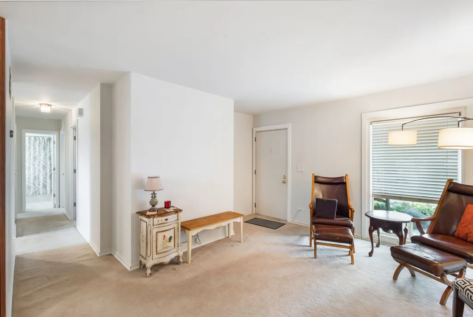
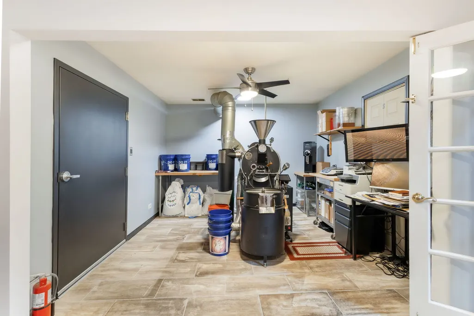
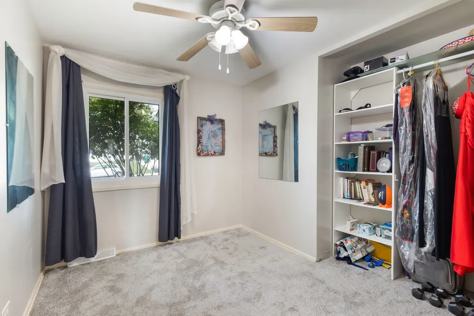
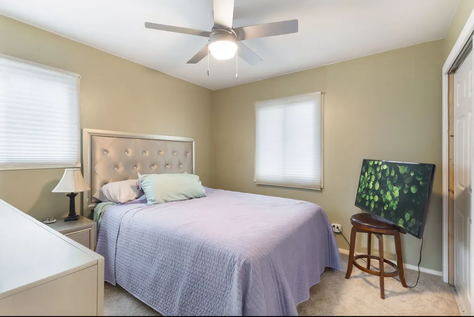
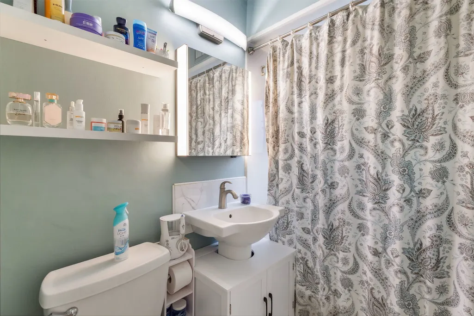
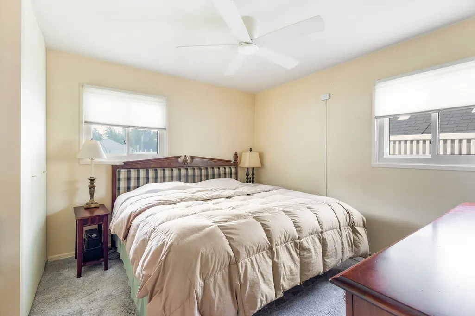
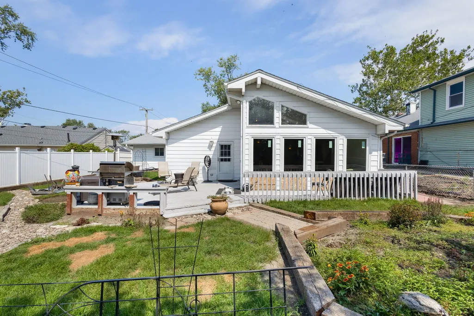
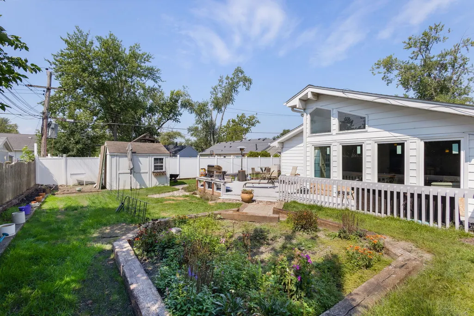
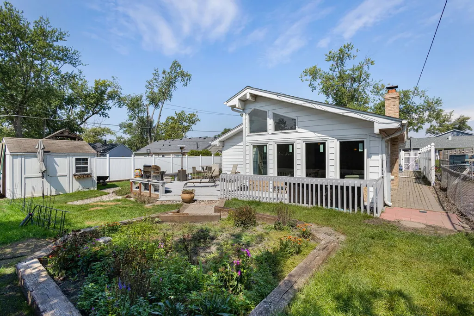
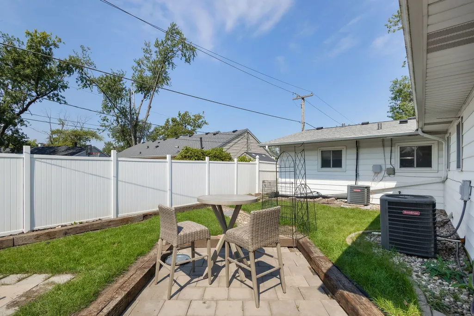
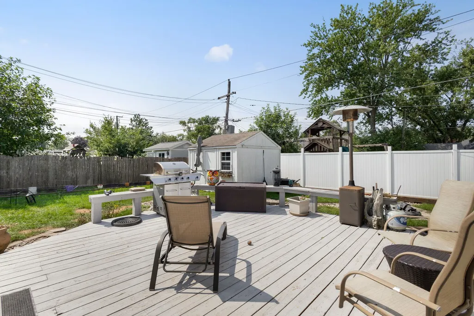
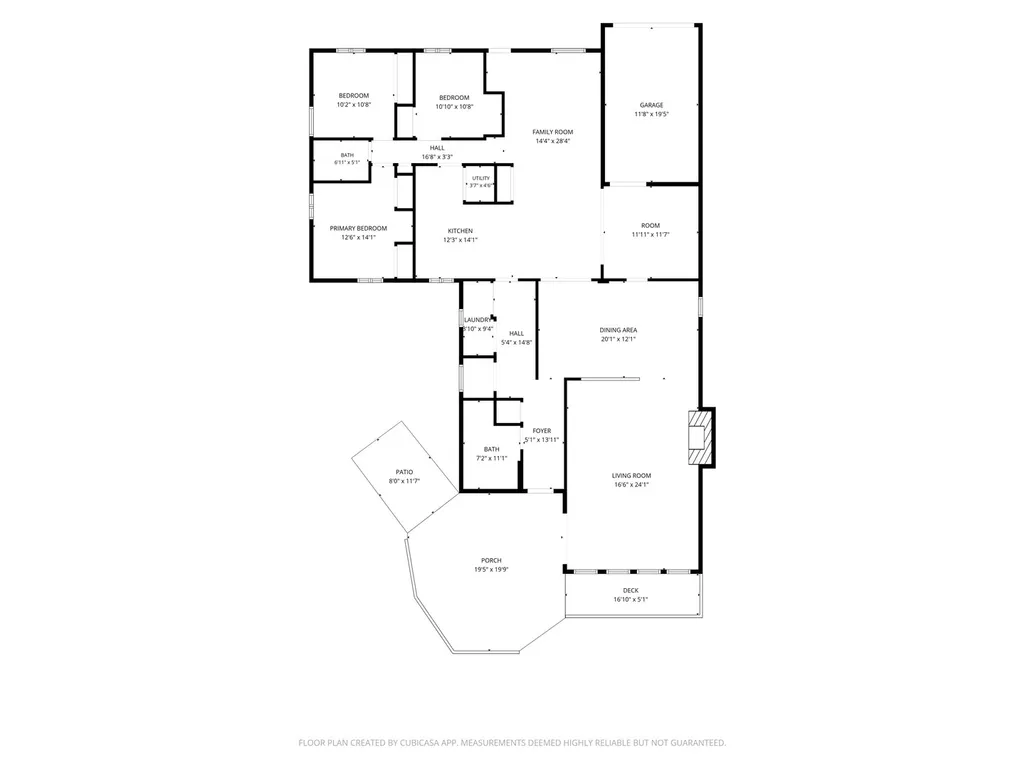
Welcome to this very spacious ranch in Orland Park. The open-concept floor plan provides a great environment for everyday living or entertaining! The gourmet kitchen features Boos Board counters along with new granite countertops! Formal living room and breakfast area. Three natural bedrooms with new closet doors. The addition features the super bright family room with a fireplace and soaring ceilings! A wall of windows and skylights flood the space with natural light. The formal dining area is open to the family room. Another full bathroom here as well! Office/craft space/exercise room off the garage. There is a commercial steel door leading in from the garage. The electric has been upgraded to 200 amps. Large deck, storage shed and several gardening areas in the backyard!
| Price History | |
|---|---|
| 9/16/2026 | Listed $345,000 |
General Features
| Living Area | 2000 |
|---|---|
| Sewer | Public Sewer,Storm Sewer |
| Heating | Natural Gas,Forced Air,Sep Heating Systems - 2+,Zoned |
| Cooling | Central Air |
| Possession | Specific |
| Roof | Asphalt |
| Appliances | Dishwasher |
| Garage Spaces | 1 |
| Association Fee Includes | None |
| Architectural Style | Ranch |
| Construction Materials | Vinyl Siding |
| Year Built | 1961 |
| Electric | Circuit Breakers,100 Amp Service |
| Township | Orland |
| Tax Year | 2023 |
| Ownership | Fee Simple |
| Community Features | Park,Pool,Curbs,Sidewalks,Street Lights,Street Paved |
| Accessibility | Main Level Entry,No Interior Steps |
| Assoc Fee Paid Per | Not Applicable |
| County | Cook |
| New Construction | No |
| Property Type | Residential |
| Subdivision Name | Orland Hills Gardens |
| Other Structures | Shed(s) |
| Total Rooms | 7 |
| Full Baths | 2 |
| Status | New |
| Directions | WEST AV TO 151ST WEST TO HIGHLAND,NORTH TO HYACINTH WEST TO HOME |
| City | Orland Park |
| High School District | 230 |
| MLS Area | Orland Park |
| Tax Annual Amount | 6178 |
| Additional Parcels Y/N | No |
| Standard Status | Active |
| Middle/Junior School District | 135 |
| Elementary School District | 135 |
| Property Type | Detached Single |
Interior Features
| Interior Amenities | Cathedral Ceiling(s),Wet Bar,1st Floor Bedroom,1st Floor Full Bath |
|---|---|
| Basement | None |
| Total Fireplaces | 1 |
| Fireplace Features | Wood Burning,Attached Fireplace Doors/Screen,Gas Starter |
| Total Bedrooms | 3 |
| Room Type | No additional rooms |
| LivingAreaSource | Landlord/Tenant/Seller |
| Total Baths | 2 |
| Bedrooms Possible | 3 |
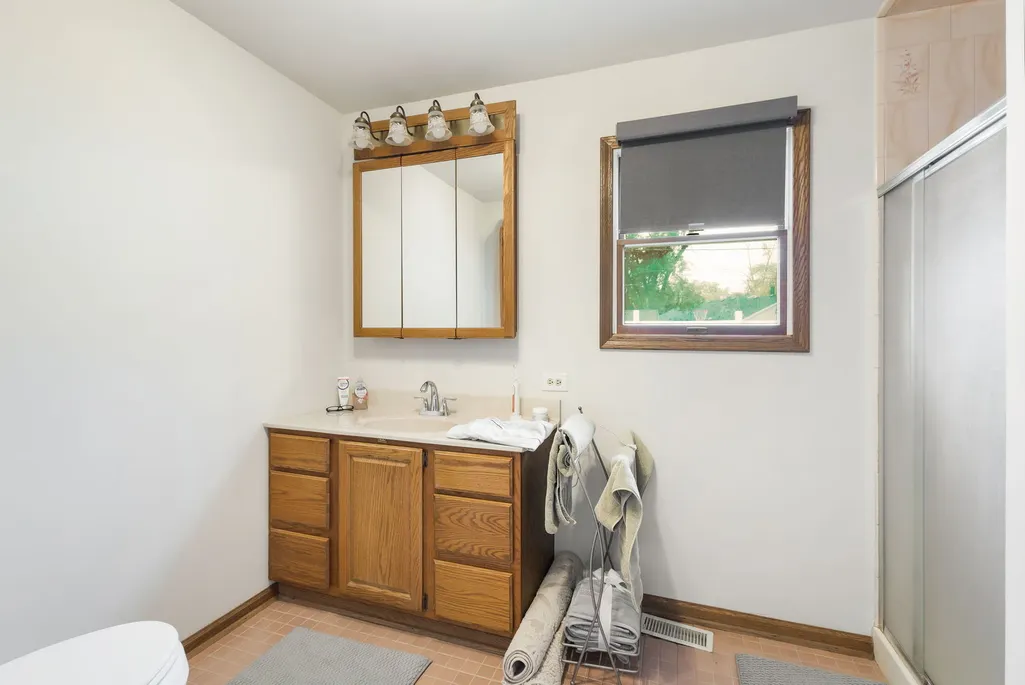
| Bathroom | Separate Shower |
Exterior Features
| Model | RANCH |
|---|---|
| Parking Features | Asphalt,Yes,Garage Owned,Attached,Garage |
| Water Source | Lake Michigan |
| Total Parking | 1 |
| Foundation Details | Concrete Perimeter |
| Lot Dimensions | 48X62X131X42X129 |
| Waterfront Y/N | No |
| Other Equipment | TV-Cable,Ceiling Fan(s),Sump Pump |
Amenities
- Foreclosure
- Views
- Short Sale
- New Construction
- Adult 55+
- Lease To Own
- No HOA Fees
- Furnished
- Primary On Main
- Air Conditioning
- Seller Finance
- Green
- Fixer Upper
- Horse
- Golf
- Fireplace
- Deck
- Garage
- Basement
- Pool
Property vs Single Family Average in 60462
Price
Taxes
Year Built

