
Price Reduction
Address
21707 Owens Road, Mokena, IL
Price
$ 949,000
Property Attributes
- MLS#12690518
- TypeSingle Family
- Listing Status Price Change
- CountyWILL
- CityMokena
- AreaMokena
- NeighborhoodMarilyn Estates
- Zip60448
- StyleTraditional
- Year Built2018
- Taxes$ 18500
- Price$ 949,000
- Bedrooms4
- Full Bathrooms3
- Half Bathrooms1
- Sqr Footage4800
- Lot Size0.95 Acres
Data Source:
Midwest Real Estate Data (MRED)
Property Description
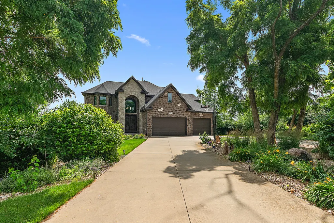
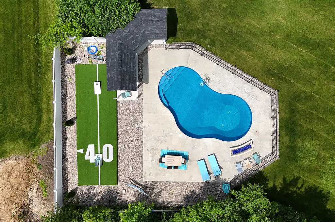
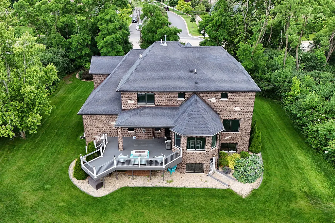
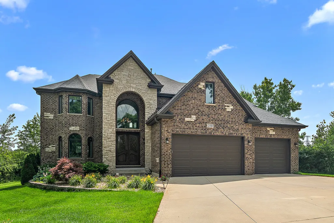
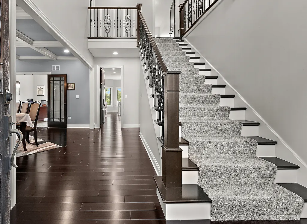
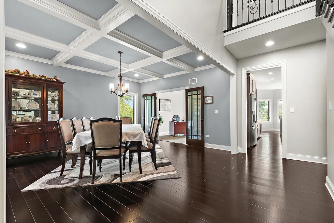
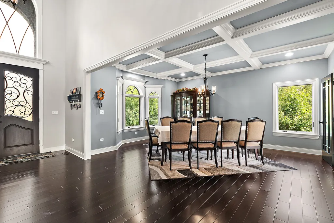
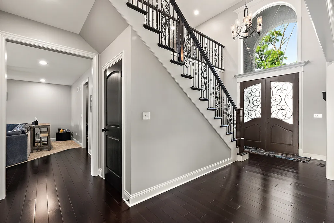
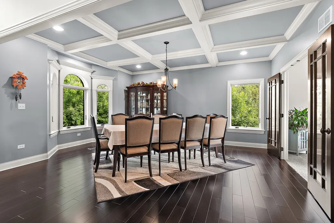
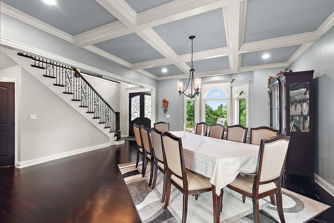
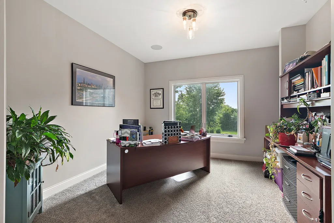
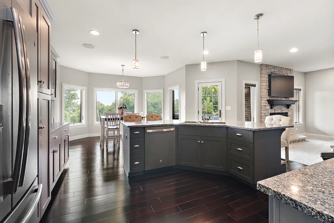
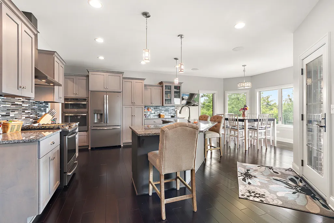
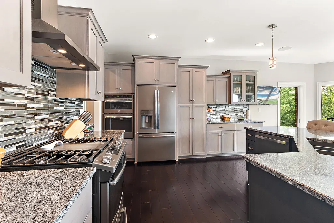
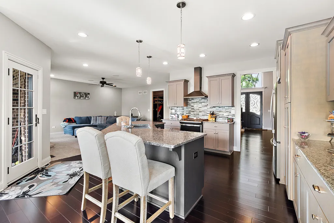
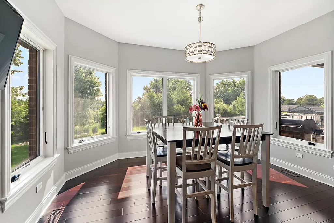
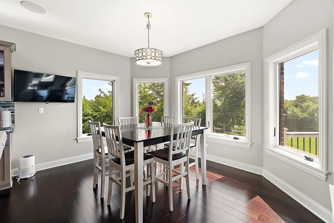
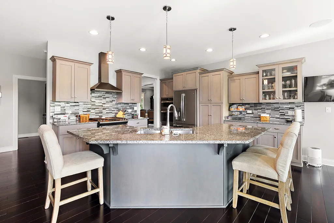
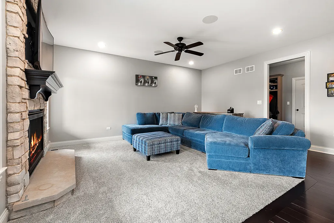
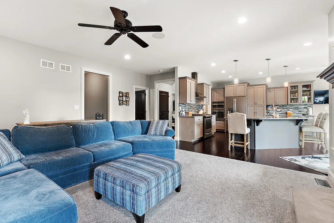
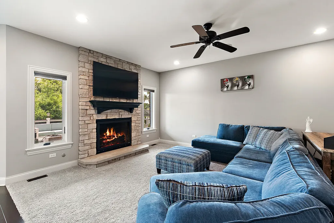
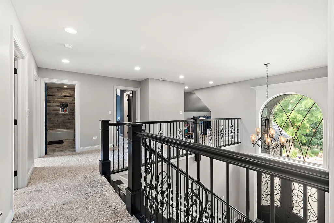
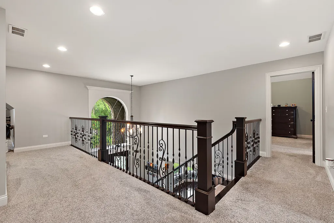
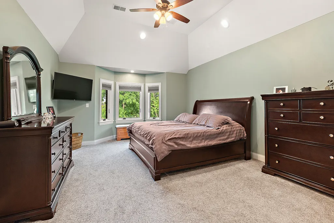
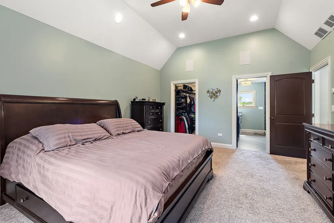
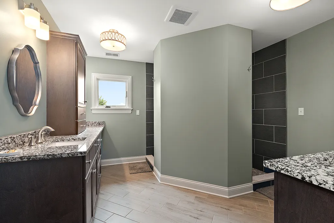
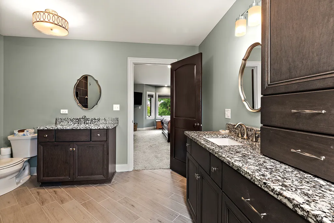
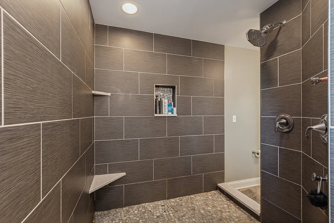
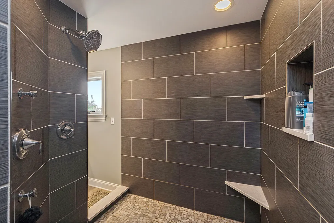
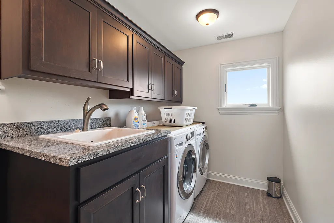
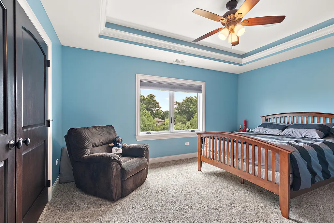
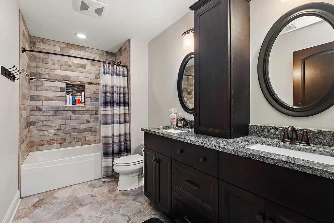
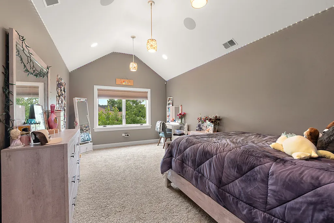
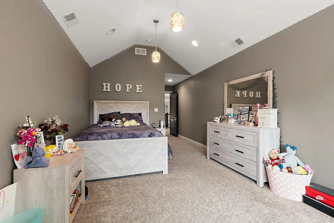
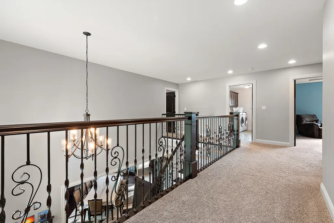
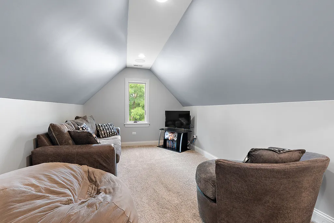
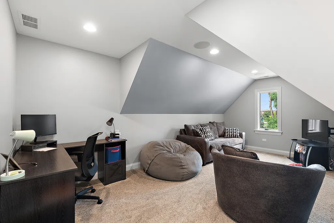
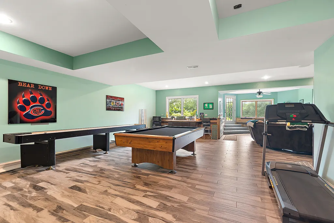
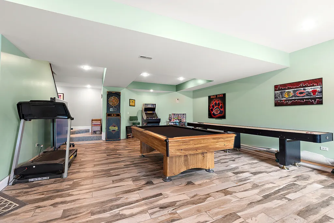
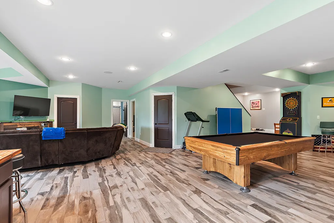
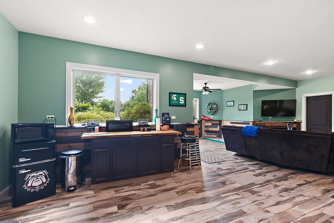
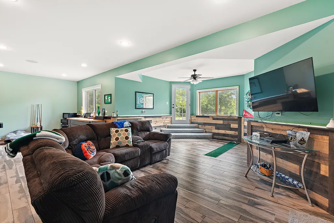
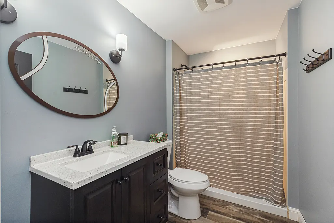
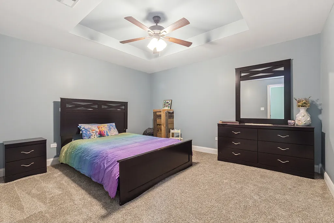
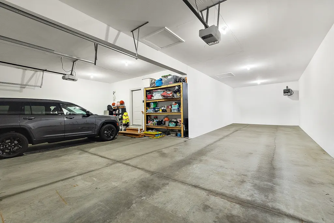
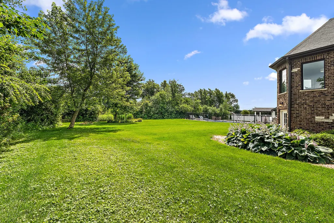
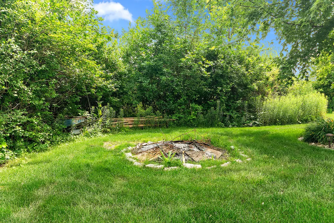
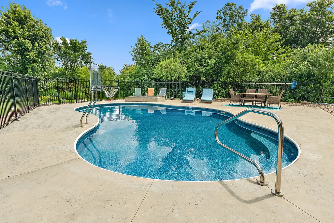
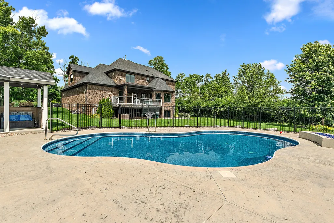
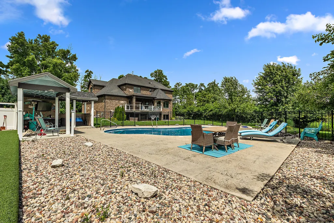
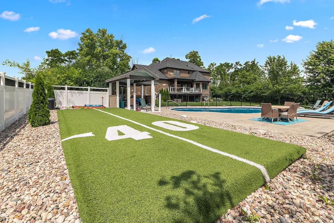
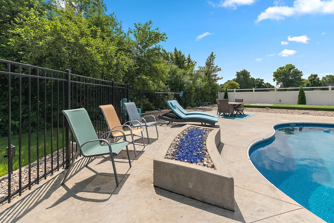
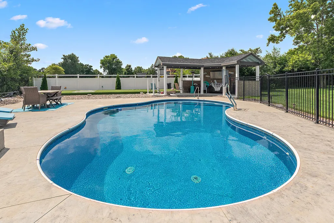
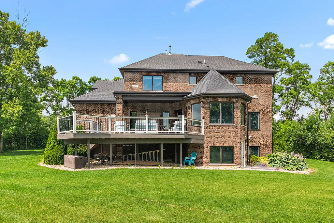
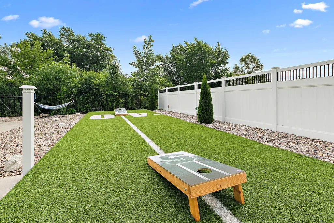
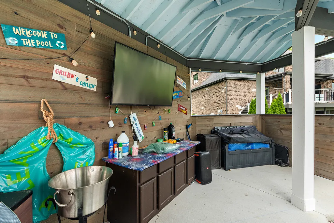
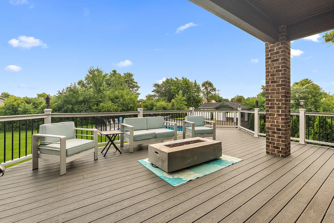
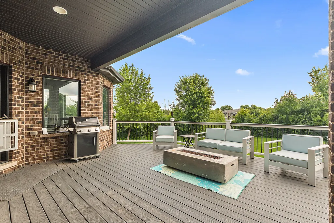
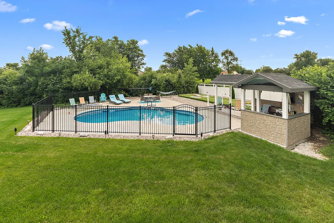
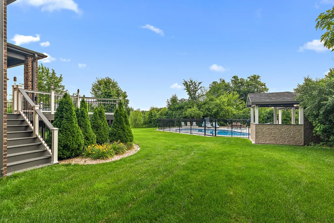
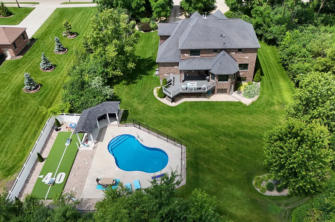
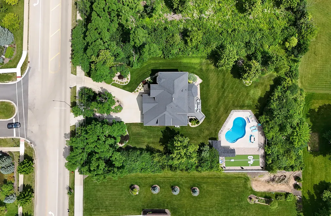
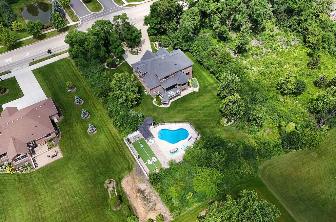
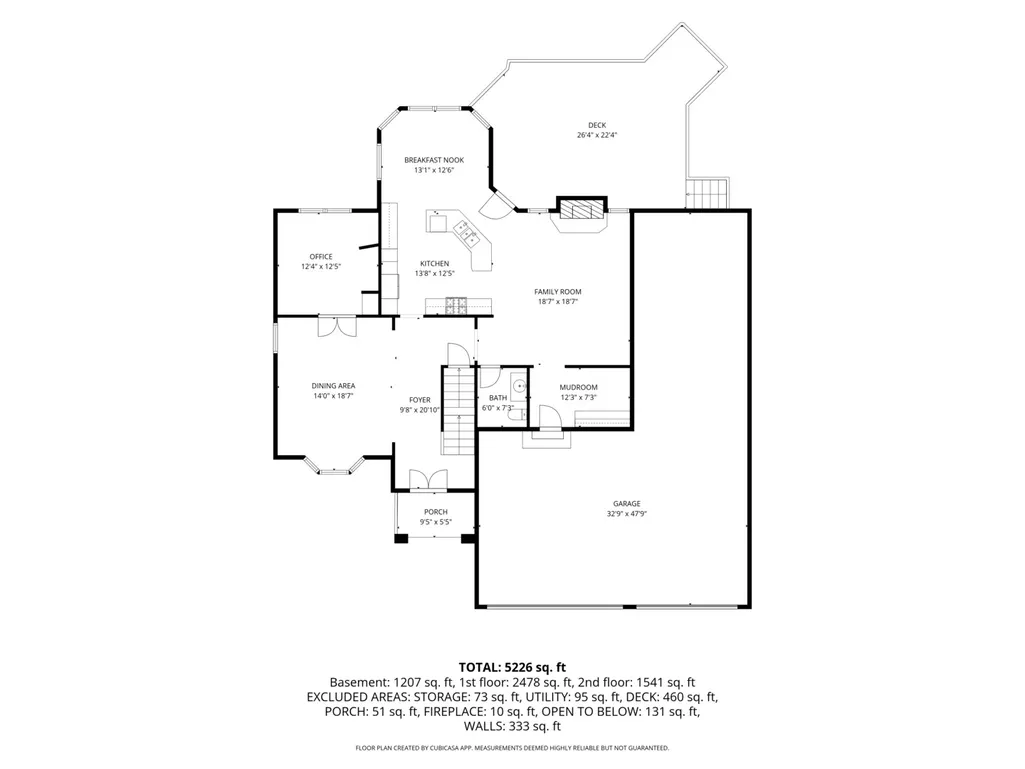
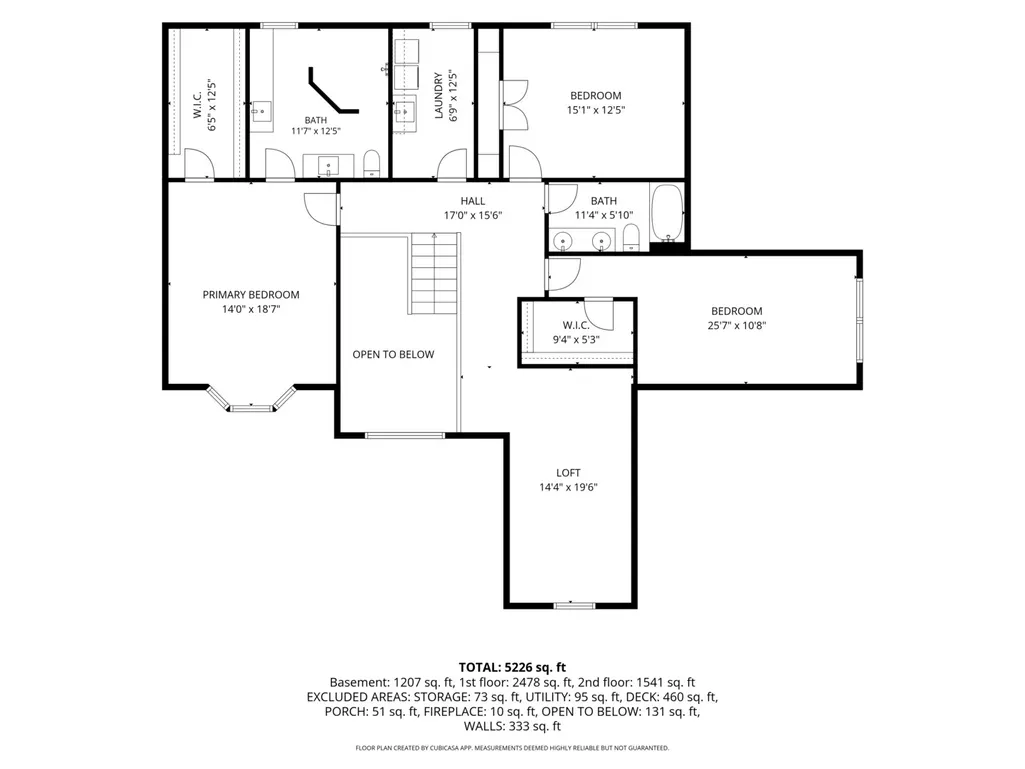
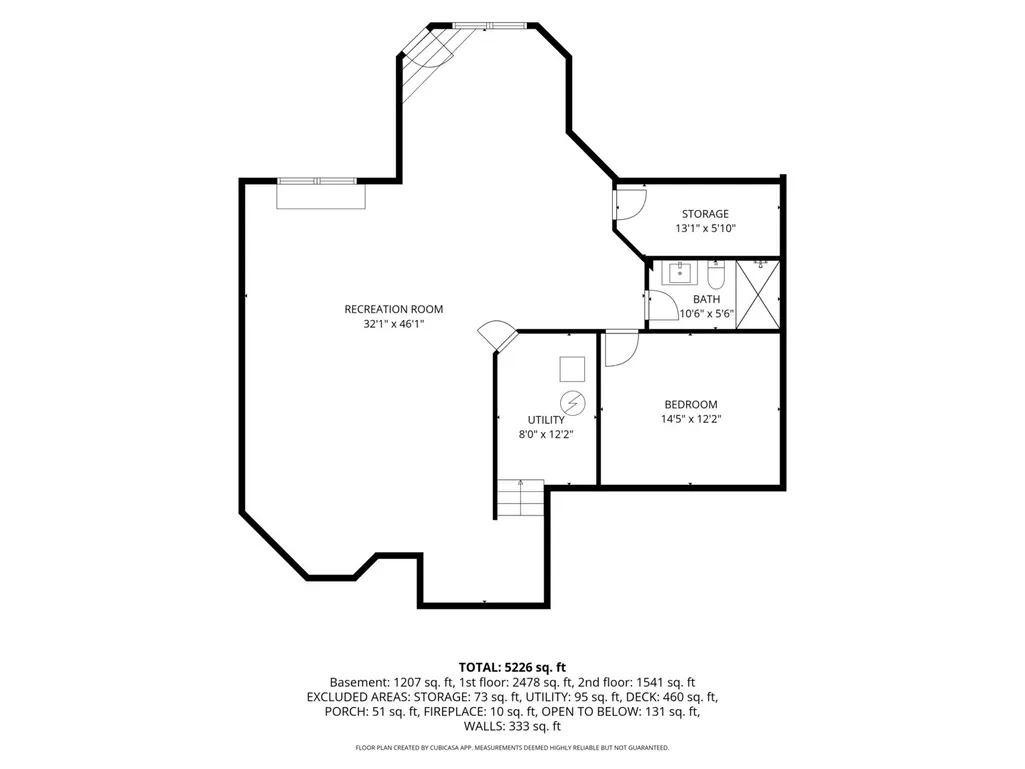
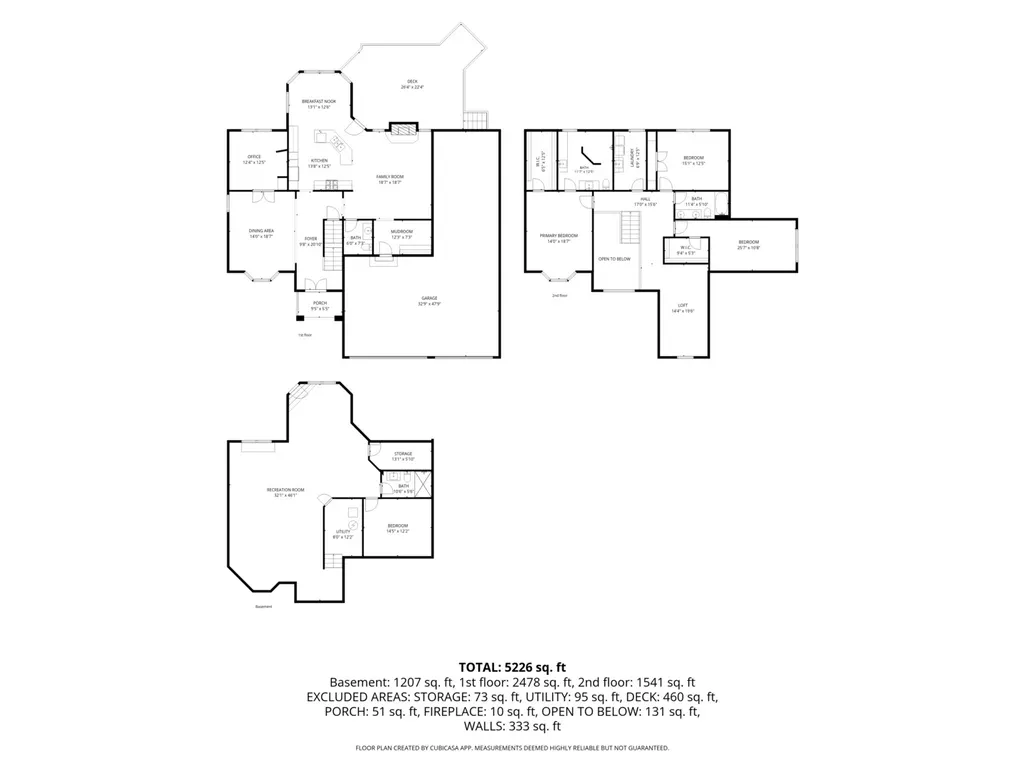
Set on a private 1-acre lot, this exceptional, custom home offers the space, privacy, and features today's buyers are looking for, including a rare 4-car front-load garage with a wide circular concrete driveway. Inside, hardwood floors flow throughout most of the main level, complemented by a formal dining room with a coffered ceiling and a spacious family room featuring a stunning stone fireplace. The chef's kitchen is designed for entertaining with a large center island offering seating for four, a sink, stainless steel appliances, and a double oven. A main level office provides the perfect work-from-home option. 3 spacious upper level bedrooms with a loft that could be converted to bedroom #5 if needed. The primary suite includes a large walk-in shower with dual rain shower heads for a spa-like retreat. The finished walkout basement features a full lookout design, a recreation area, a fourth bedroom, and a full bathroom. Backyard access provides ideal space for guests or related living. Step outside to enjoy the raised deck overlooking the impressive in-ground pool with a basketball hoop, concrete surround, and a covered pool house. Even with all these amenities, there is still plenty of open yard to enjoy on this beautiful private acre. This is a rare opportunity to own a home that combines luxury, functionality, and incredible outdoor living .
| Elementary School | Middle School | High School |
|---|---|---|
| Grand Prairie Elementary School | Hickory Creek Middle School | Lincoln-Way East High School |
| Price History | |
|---|---|
| 7/6/2026 | Listed $989,000 |
| 9/16/2026 | 5$949,000 |
General Features
| Living Area | 4800 |
|---|---|
| Sewer | Public Sewer |
| Heating | Natural Gas,Forced Air,Sep Heating Systems - 2+ |
| Cooling | Central Air |
| Possession | Closing,Immediate,Negotiable |
| Roof | Asphalt |
| Appliances | Range,Microwave,Dishwasher,Refrigerator,Washer,Dryer,Disposal,Oven,Humidifier |
| Garage Spaces | 4 |
| Association Fee Includes | None |
| Architectural Style | Traditional |
| Construction Materials | Brick,Stone |
| Year Built | 2018 |
| Electric | Circuit Breakers,200+ Amp Service |
| Township | New Lenox |
| Tax Year | 2025 |
| Ownership | Fee Simple |
| Community Features | Park,Sidewalks,Street Lights,Street Paved |
| Assoc Fee Paid Per | Not Applicable |
| County | Will |
| New Construction | No |
| Property Type | Residential |
| Subdivision Name | Marilyn Estates |
| Other Structures | Other |
| Total Rooms | 11 |
| Full Baths | 3 |
| Status | Price Change |
| Directions | Laraway to Owens Rd to home |
| High School | Lincoln-Way East High School |
| City | Mokena |
| High School District | 210 |
| MLS Area | Mokena |
| Elementary School | Grand Prairie Elementary School |
| Tax Annual Amount | 18500 |
| Middle/Junior High School | Hickory Creek Middle School |
| Additional Parcels Y/N | No |
| Virtual Tour | https://www.zillow.com/view-imx/facd2960-e688-4a82-9ef7-44861ecec06f?setAttribution=mls&wl=true&initialViewType=pano&utm_source=dashboard |
| Standard Status | Active |
| Middle/Junior School District | 157C |
| Elementary School District | 157C |
| Property Type | Detached Single |
Interior Features
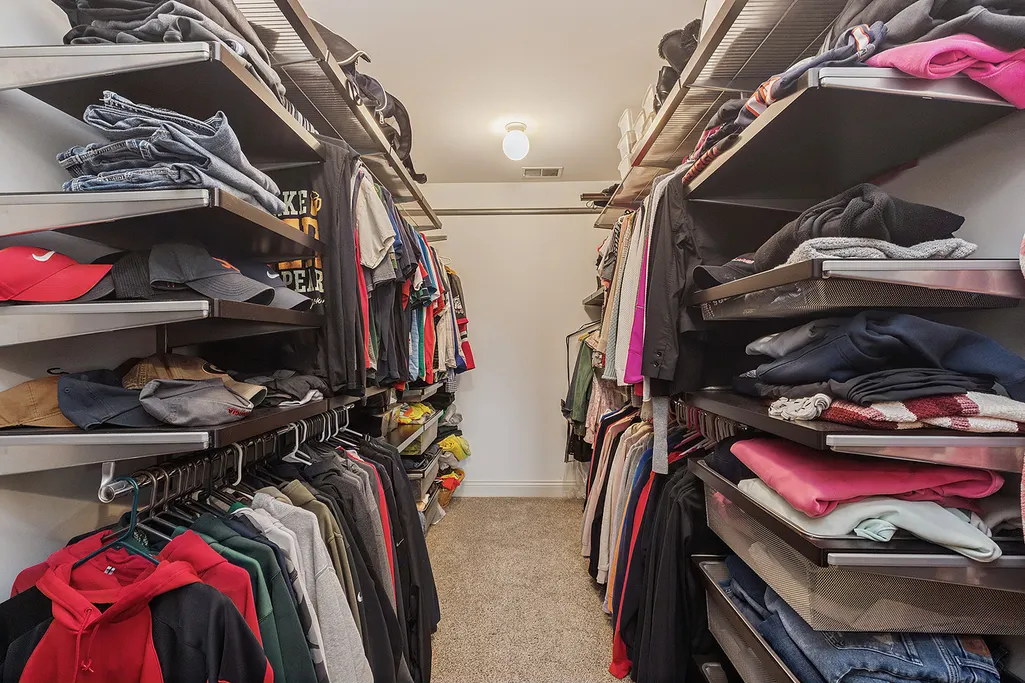
| Interior Amenities | Vaulted Ceiling(s),Built-in Features,Walk-In Closet(s),Coffered Ceiling(s),Open Floorplan,Special Millwork,Pantry |
|---|---|
| Basement | Finished,Exterior Entry,Full,Walk-Out Access |
| Flooring | Hardwood,Laminate,Carpet |
| Total Fireplaces | 1 |
| Fireplace Features | Attached Fireplace Doors/Screen,Gas Log,Gas Starter |
| Half Baths | 1 |
| Laundry Features | Upper Level,Sink |
| Total Bedrooms | 4 |
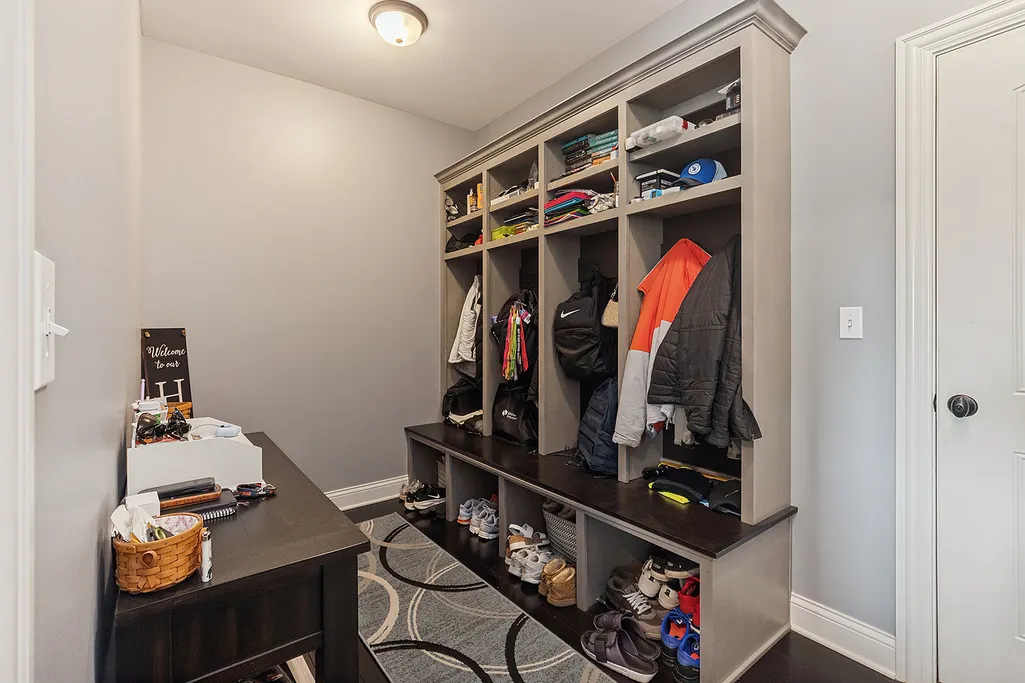
| Room Type | Breakfast Room,Office,Loft,Recreation Room,Foyer,Mud Room,Utility Room-Lower Level,Storage,Deck |
| LivingAreaSource | Estimated |
| Total Baths | 4 |
| Bedrooms Possible | 4 |
| Bathroom | Double Sink,Soaking Tub |
Exterior Features
| Model | custom |
|---|---|
| Exterior Amenities | Outdoor Grill |
| Parking Features | Concrete,Garage Door Opener,Tandem,Yes,Garage Owned,Attached,Garage |
| Lot Features | Irregular Lot,Landscaped,Mature Trees,Backs to Trees/Woods |
| Water Source | Lake Michigan |
| Total Parking | 4 |
| Foundation Details | Concrete Perimeter |
| Lot Dimensions | 251x161x251x161 |
| Lot Size Acres | 0.95 |
| Waterfront Y/N | No |
| Other Equipment | CO Detectors,Ceiling Fan(s),Sump Pump,Sprinkler-Lawn |
Amenities
- Foreclosure
- Views
- Short Sale
- New Construction
- Adult 55+
- Lease To Own
- No HOA Fees
- Furnished
- Primary On Main
- Air Conditioning
- Seller Finance
- Green
- Fixer Upper
- Horse
- Golf
- Fireplace
- Deck
- Garage
- Basement
- Pool
Property vs Single Family Average in 60448
Price
Taxes
Year Built
Visits

